.jpg "Property Logo")
Studio A
Studio | 1 Bathroom
Studio
1 Bathroom
Up to 311 Sq. Ft.
Pet Friendly
The Studio floor plan features carpet throughout the living area and tiled kitchens and baths. Our efficient kitchens include a stove and refrigerator. Ceiling fans, walk-in closets and on site laundry make living here a breeze. Select apartment homes feature balconies and city views.
Features & Amenities
- Stainless Steel Appliances Available*
- Balcony Available *
- Lake Views *
- Plank Style Flooring*
- Microwave In select Apartments*
- Air Conditioner
- Cable and High Speed Internet Ready
- Carpeting
- Ceiling Fan
- Disposal
Available Units
Apartment: # CH301
Date Available: 8/1/2026
Starting at: $821.00
Check Availability for Apartment CH301Starting at $821.00
Have a question?
How can we help you?
Floor Plan Video
Floor Plan Virtual Tour
Floor Plan Video
Prices and special offers valid for new residents only. Pricing and availability subject to change at any time.
Studio A Photo Gallery
Floor Plan Images
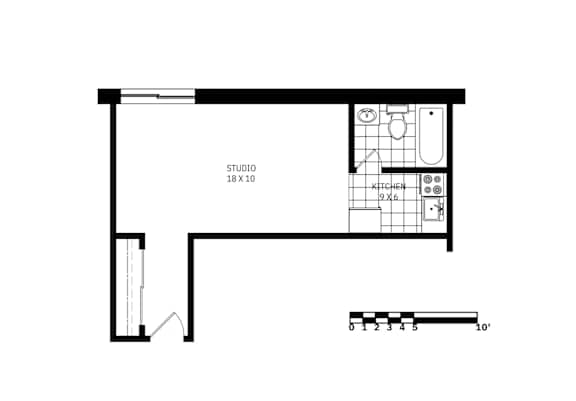
The Studio floor plan features carpet throughout the living area and tiled kitchens and baths. Our efficient kitchens include a stove and refrigerator. Ceiling fans, walk-in closets and on site laundry make living here a breeze. Select apartment homes feature balconies and city views.